Acoustic comfort
A quieter room starts with the wall.
A restful room begins with more than a beautiful view. Composite wall panels, glazing, seals and equipment layout all shape what guests hear.
MarsDome for outdoor hospitality
The original nine-panel composite insulated dome for glamping sites, retreats and outdoor resorts.
01 / Shape the guest view
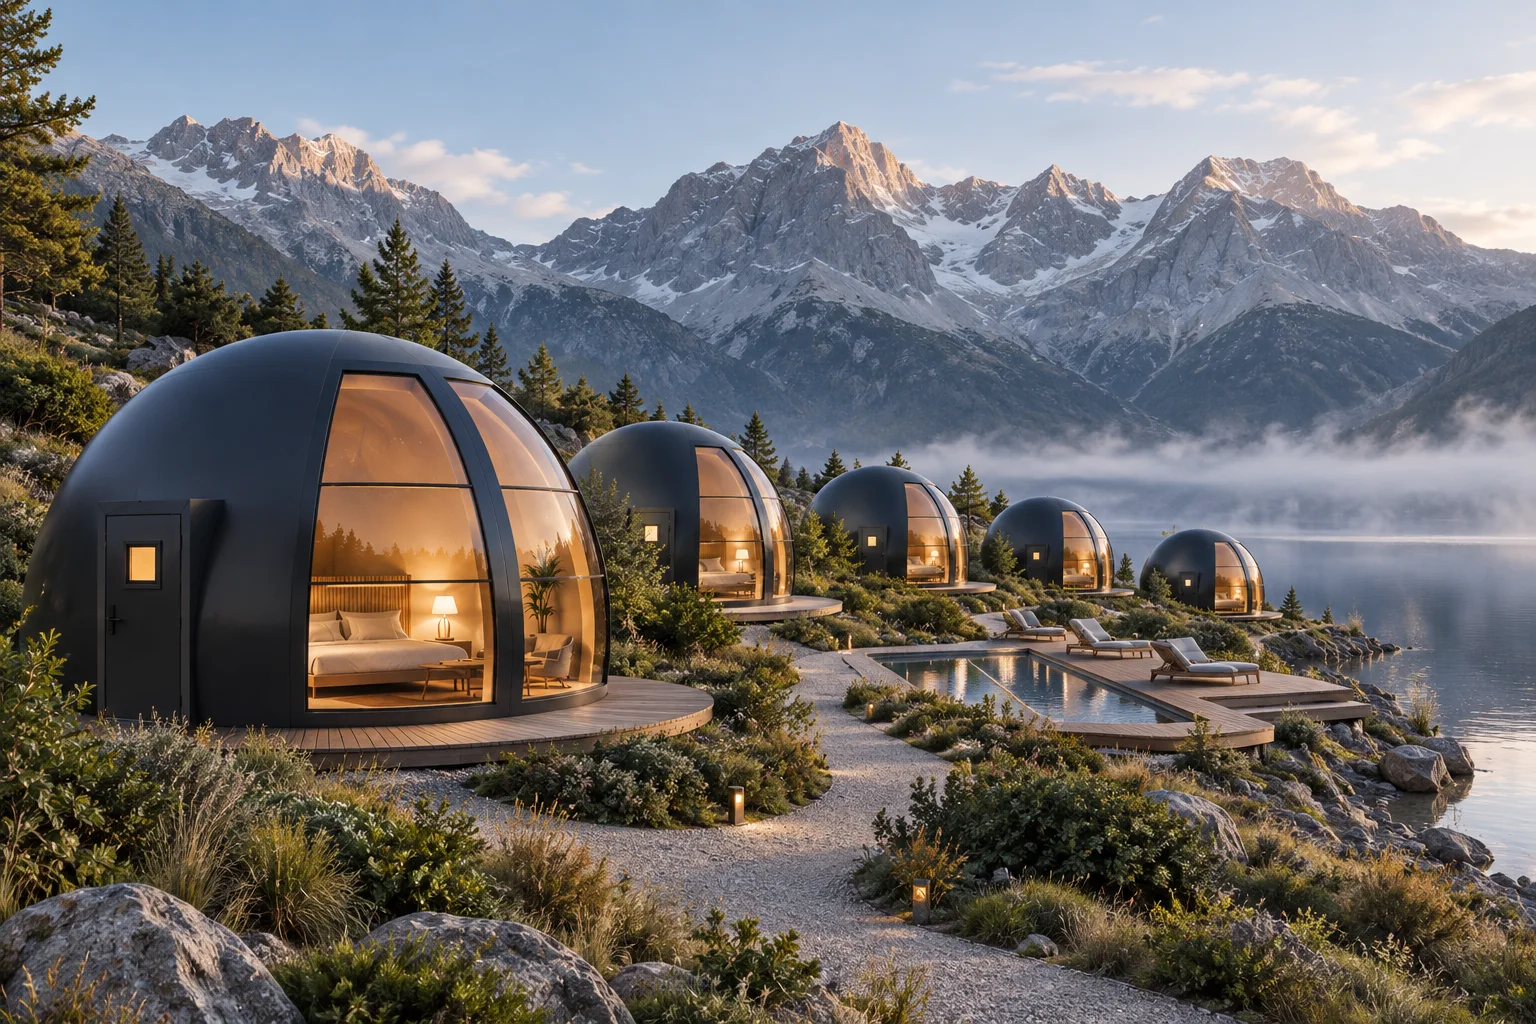
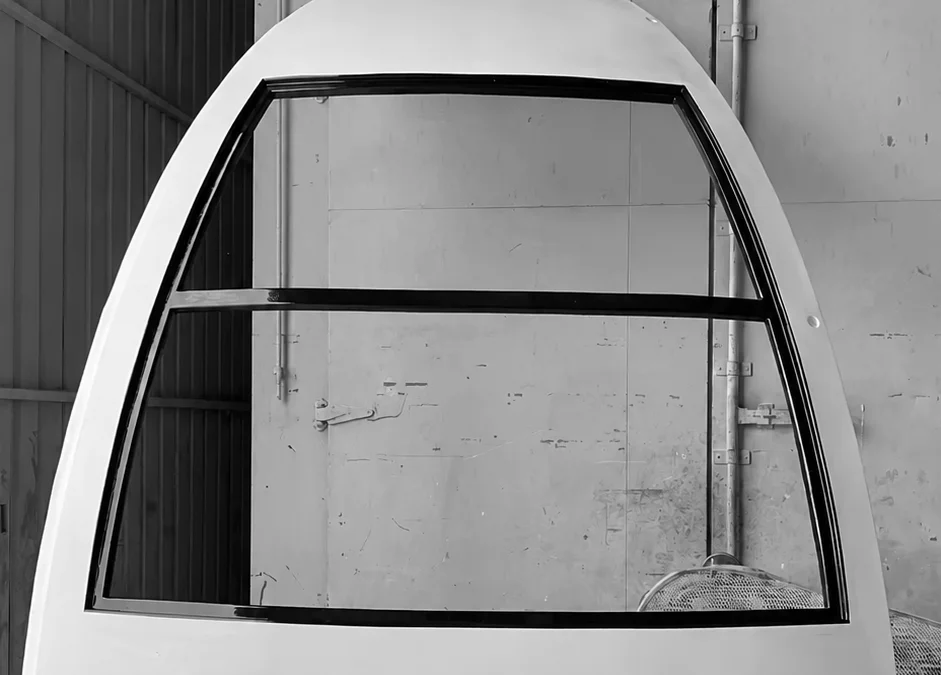
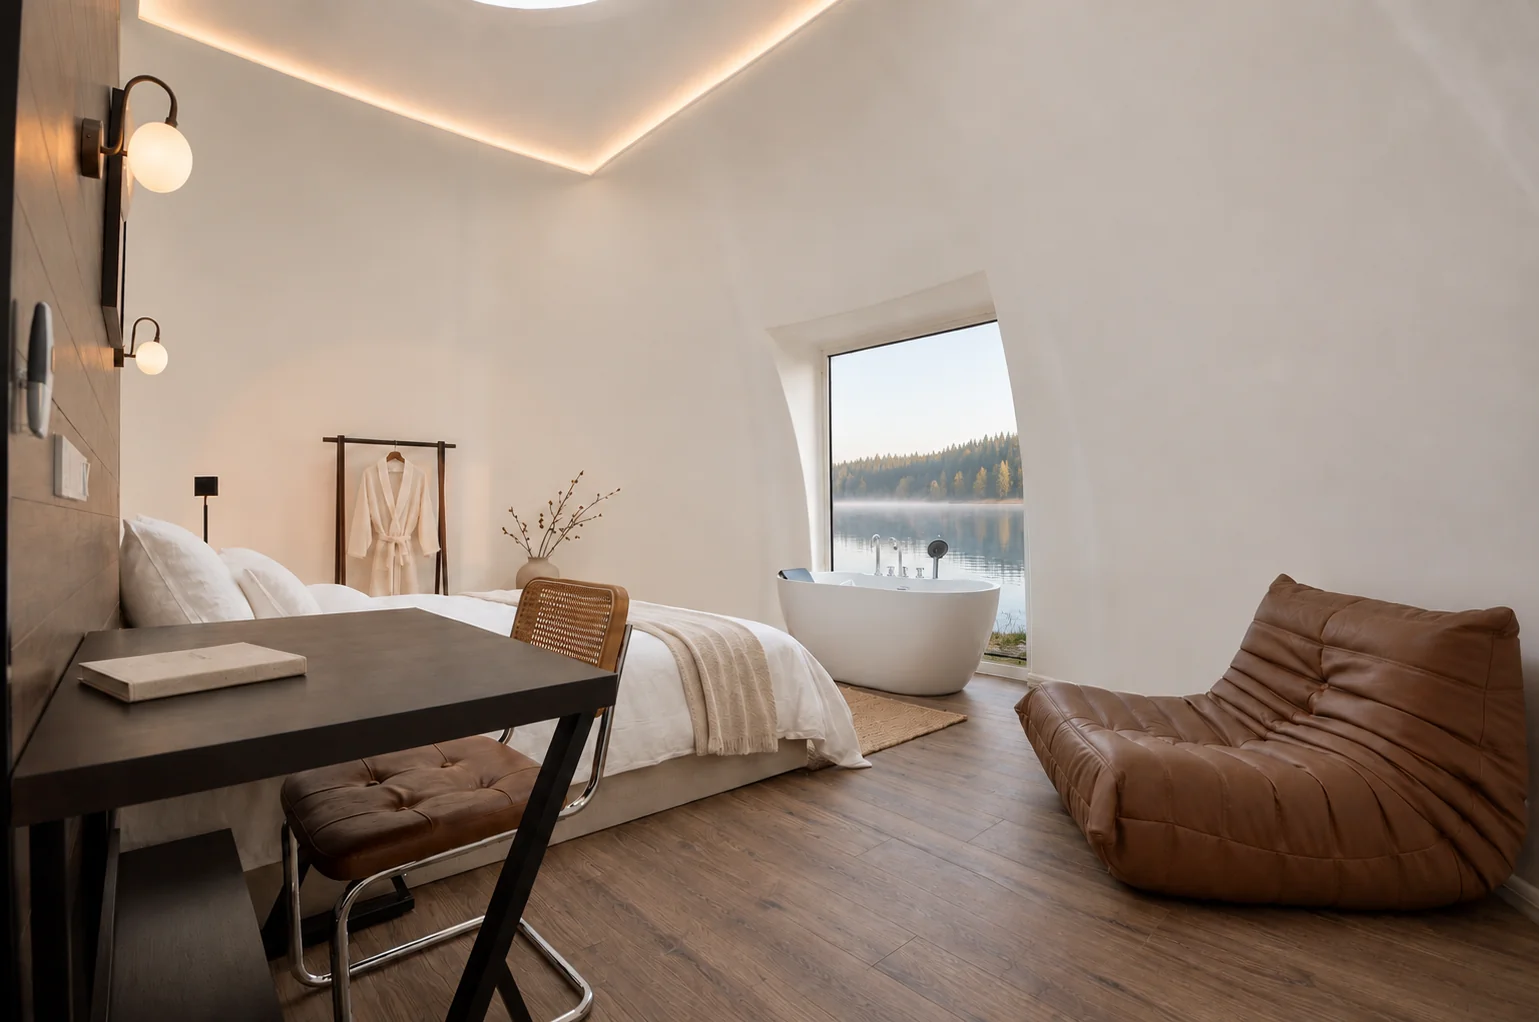
Optional Horizon follows the dome’s curve in double-glazed glass.
Plan your window layout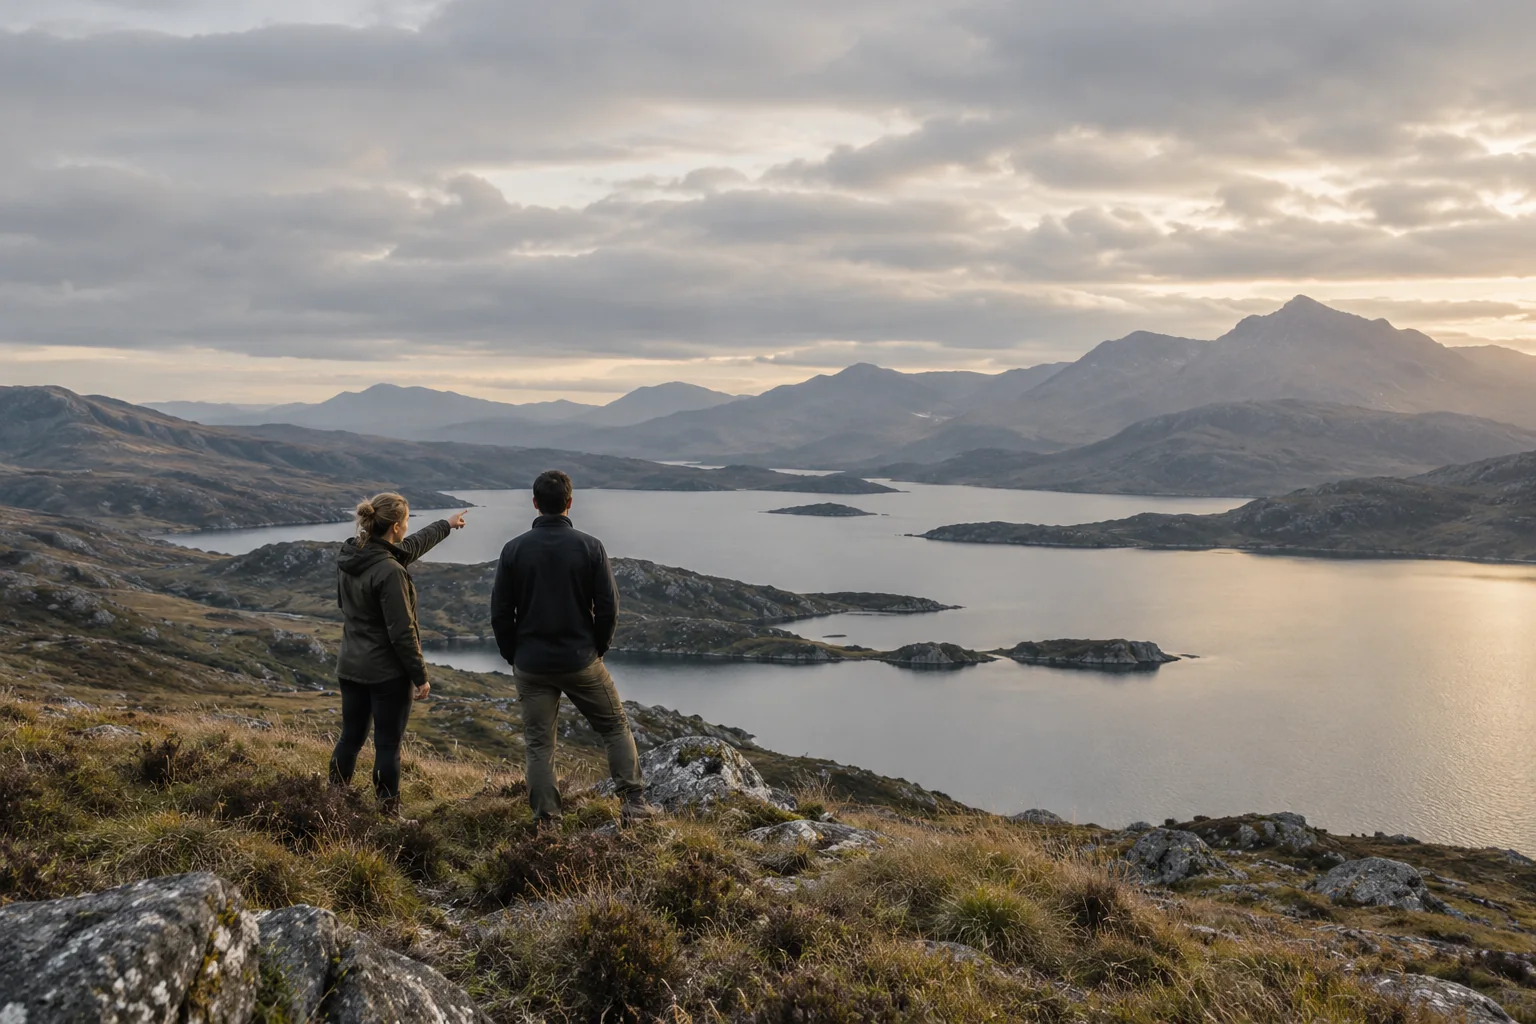
01OutlookSet sightlines from the bed.
02PrivacyMind paths and neighbouring rooms.
03OrientationPlan for sun and shade.
02 / The product, inside out
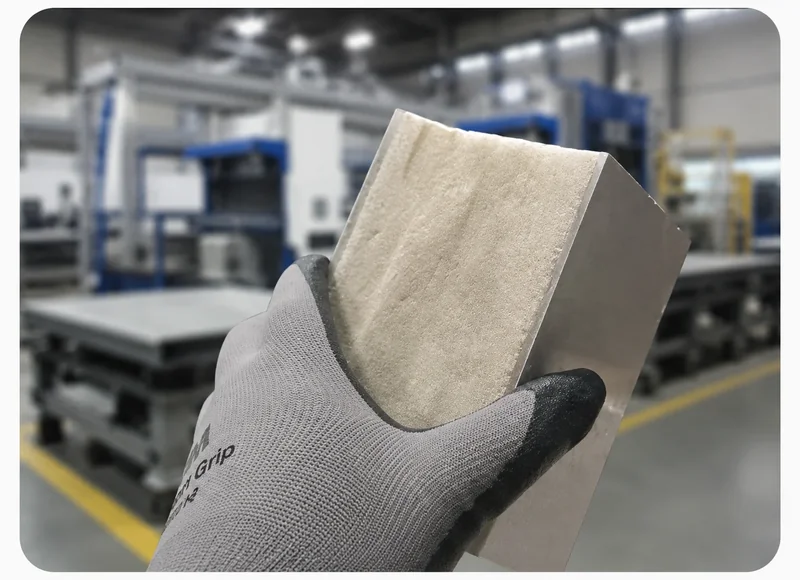
Inner face. Outer face.
Insulation. Structural support.
One integrated panel.
Nine composite sandwich wall panels form the dome. Each combines inner and outer FRP faces, an insulation core, an aluminum-foil interlayer and structural support.
View product specifications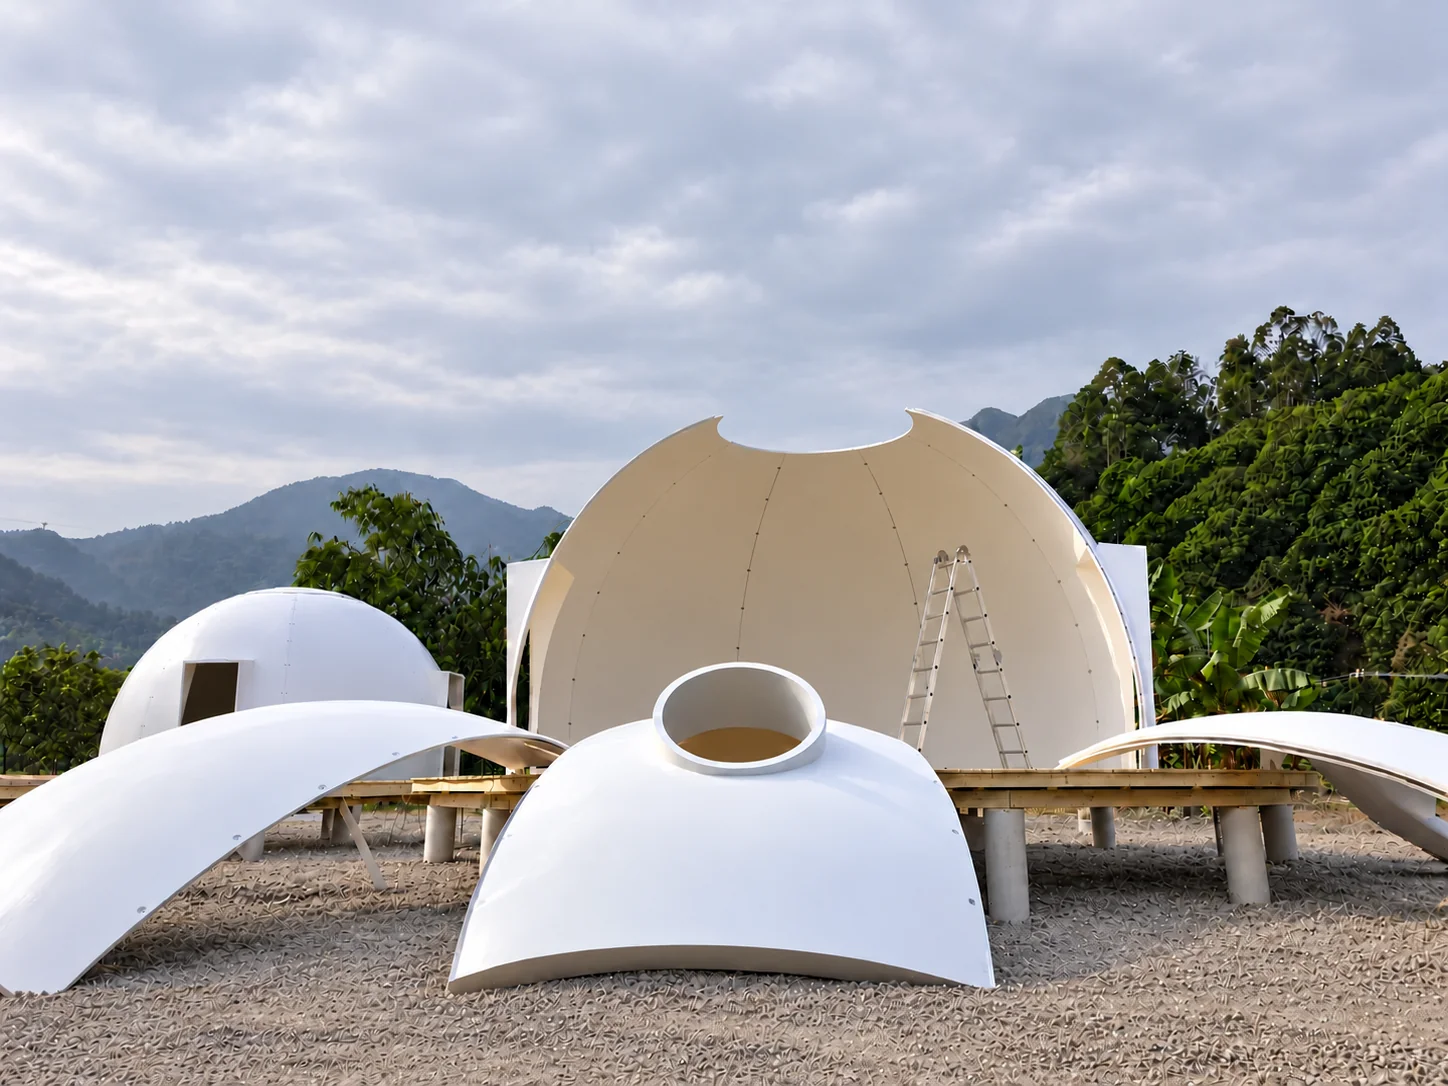
Each panel has 1.5 mm FRP faces around a 103 mm PU core, with aluminum foil between layers. R-28 applies to the wall panel; glazing, doors and joints also shape the complete room.
Open specifications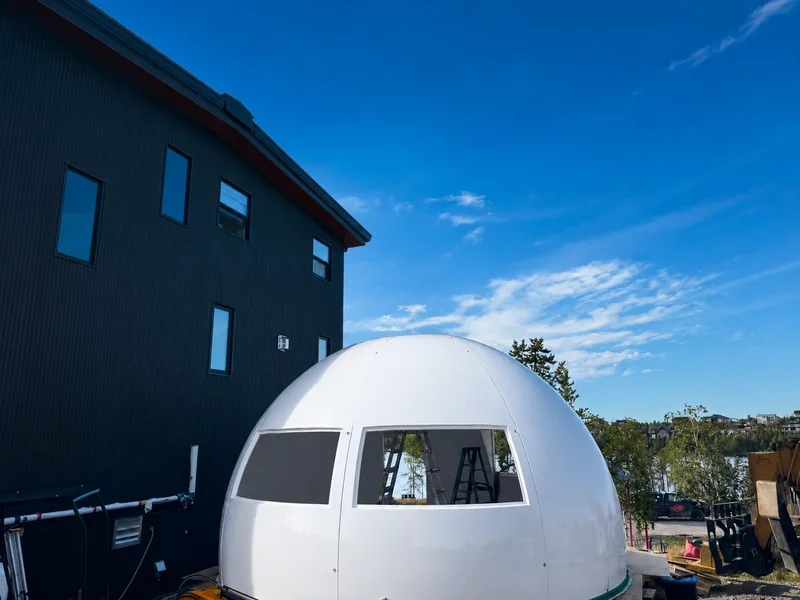
03 / Quiet & comfort
Wind, rain and nearby activity shape what guests hear. For operators, acoustic comfort deserves the same attention as the view.
Acoustic comfort
A restful room begins with more than a beautiful view. Composite wall panels, glazing, seals and equipment layout all shape what guests hear.
An operator-led detail
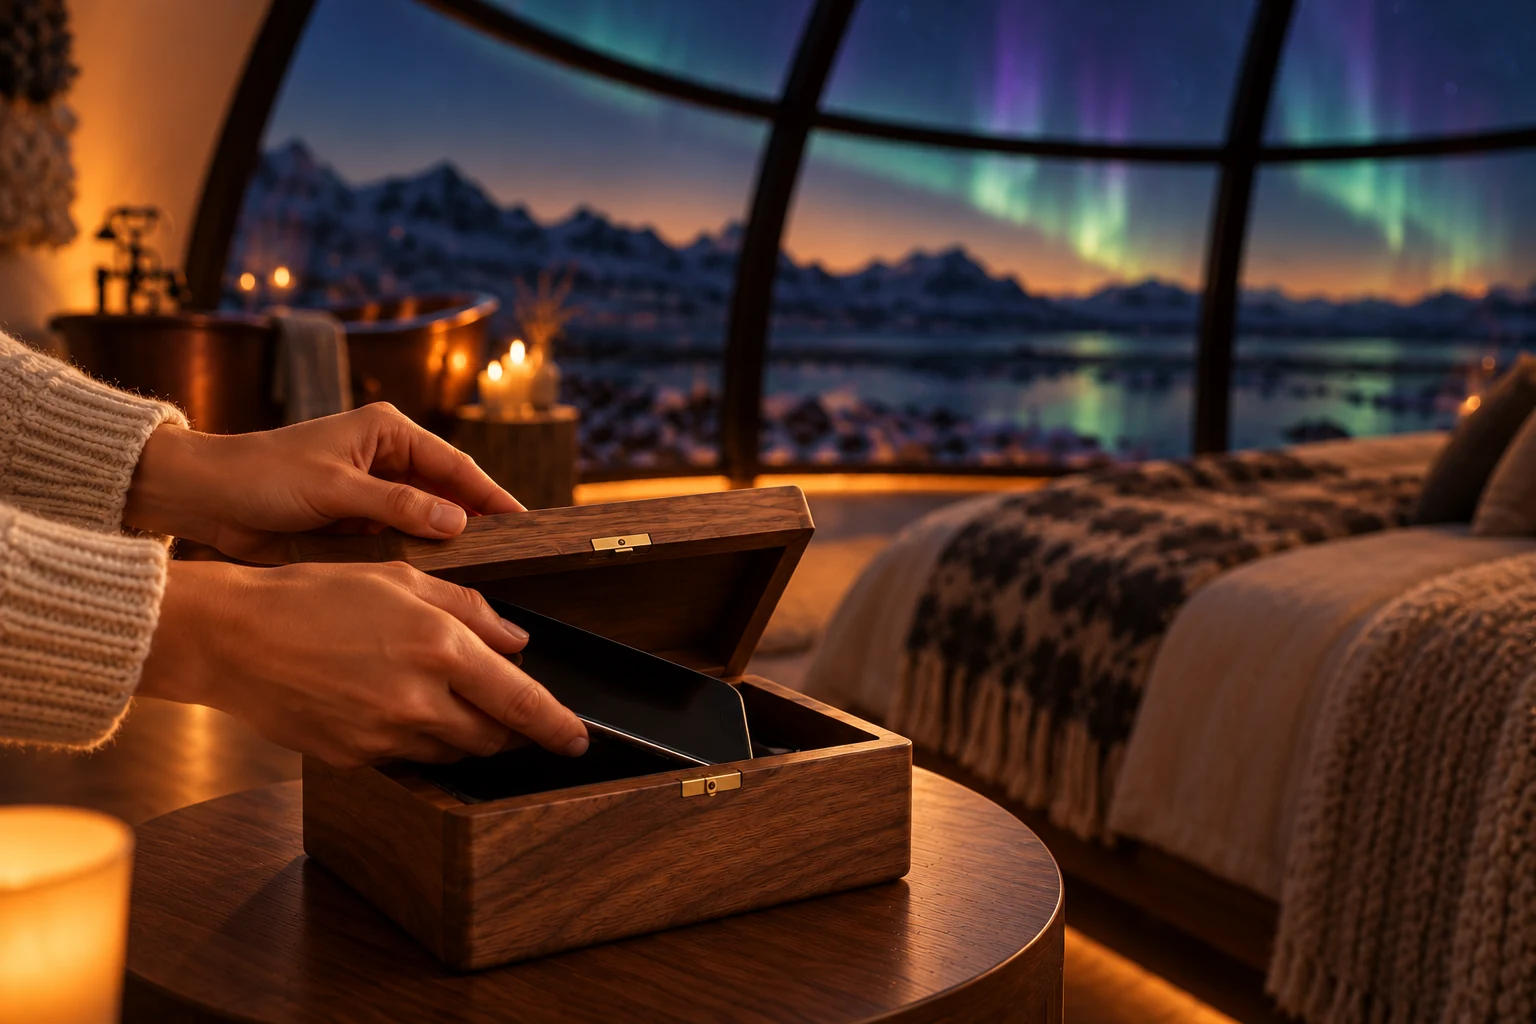
A phone box, a field guide or a guided nature walk can give guests a simple invitation to leave the screen behind.
Guests, property & weather
The 4-inch (106 mm) composite panels combine both. For storm-exposed sites, review openings, anchoring and local wind-borne-debris requirements with your project team.

Exposure, access and local requirements belong in the project conversation.
Interior / Project detail
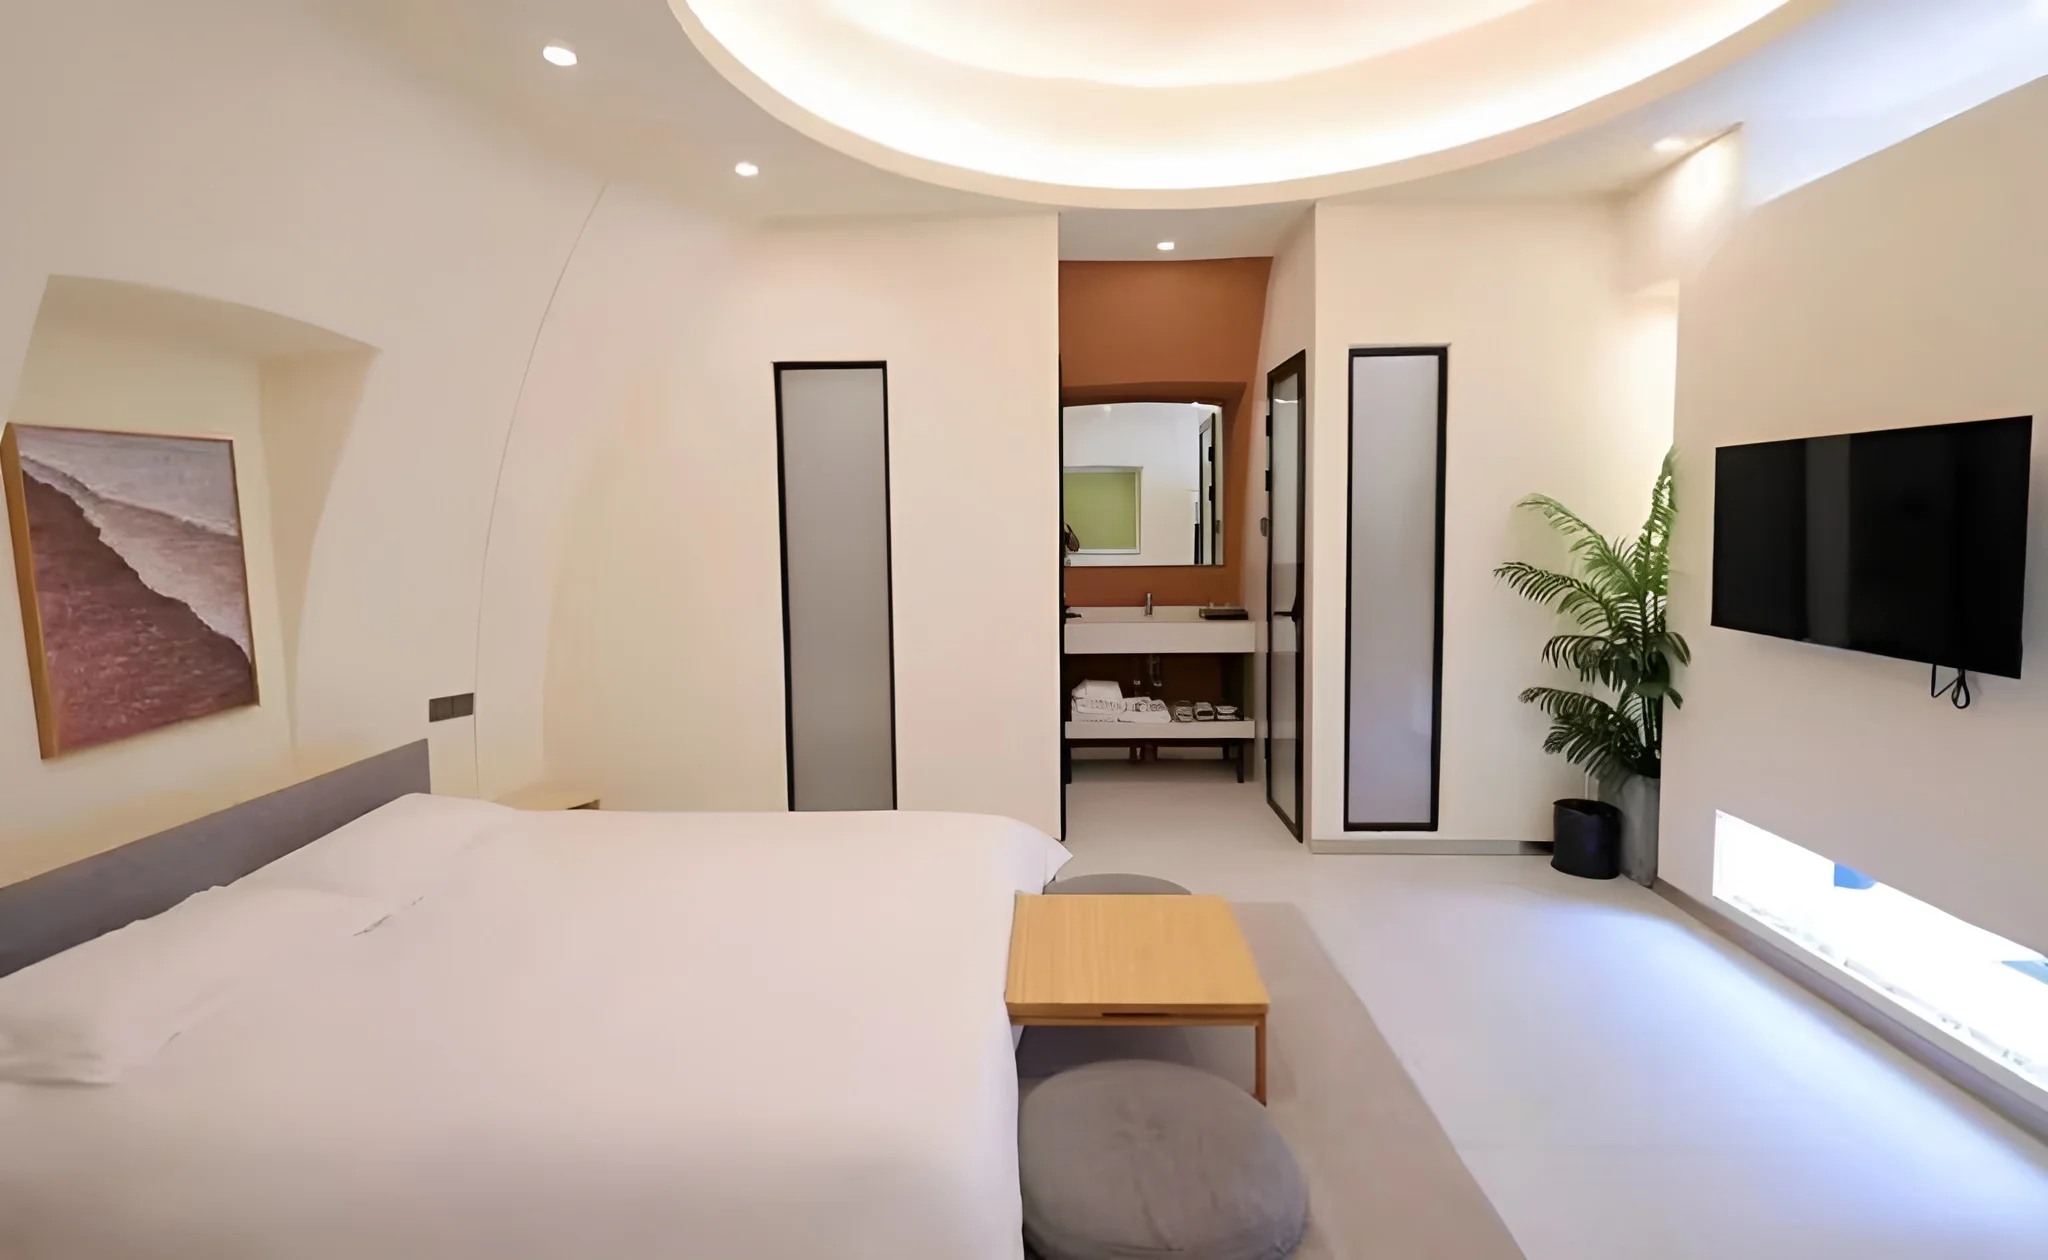
Interior finishes and furnishings vary by project.
Planting / Sense of place
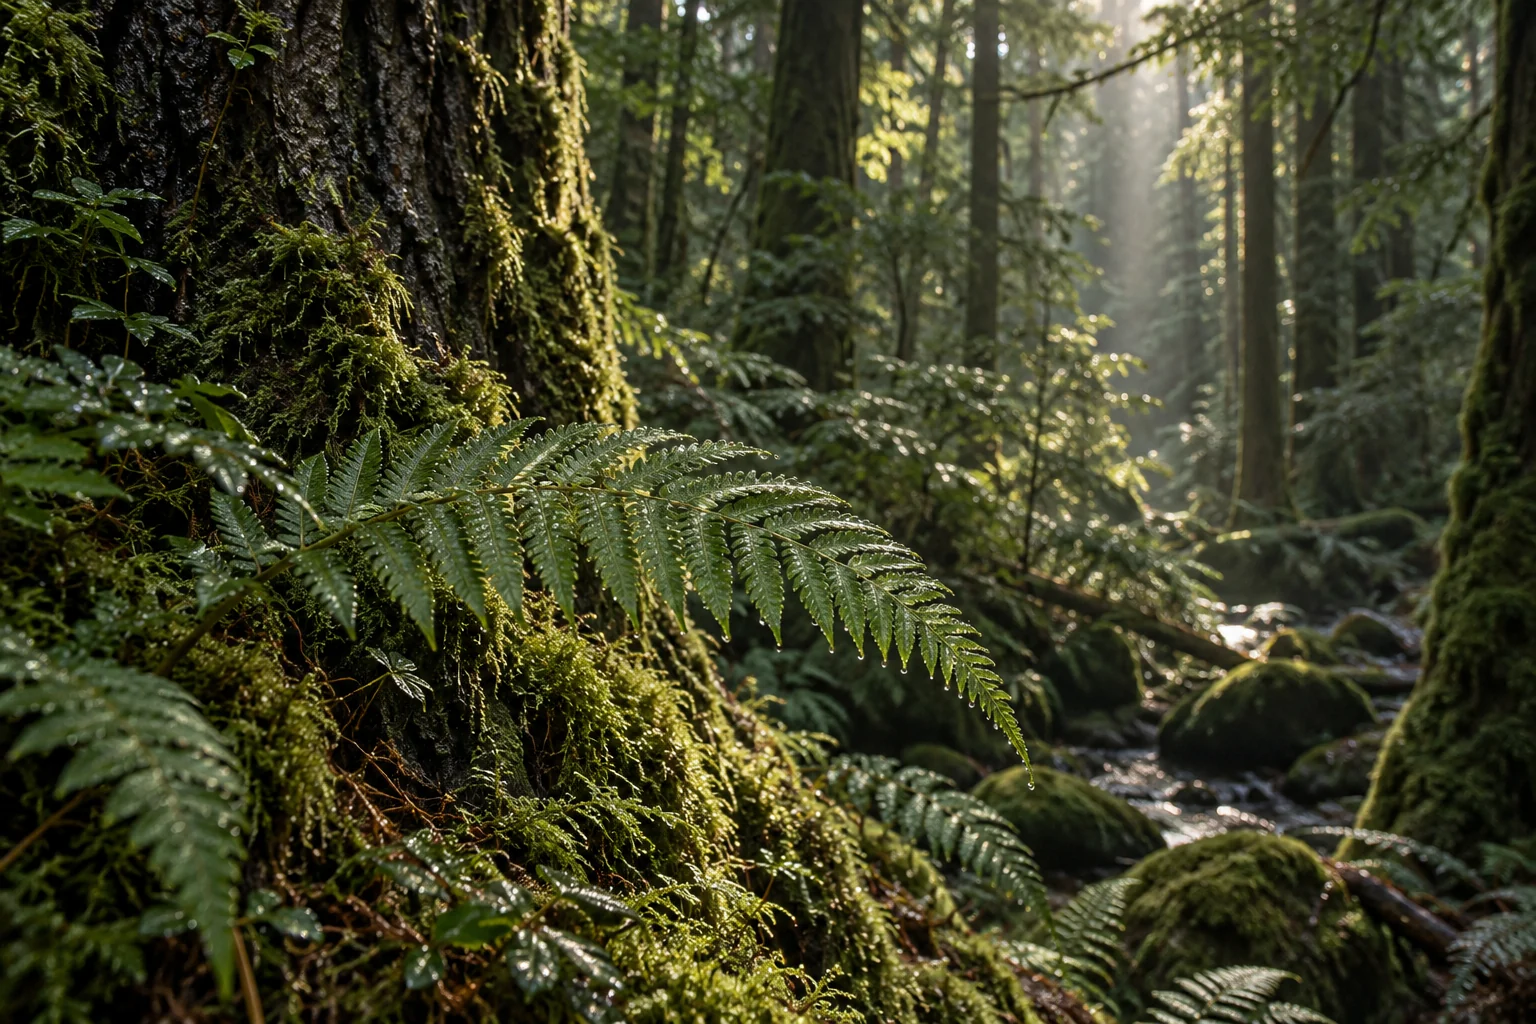
Planting, shaded paths and seasonal color can shape how guests move through a site.
04 / Glass & room forms
Glass does not yellow in sunlight. Its hard surface resists everyday scratches.
Explore Horizon for your site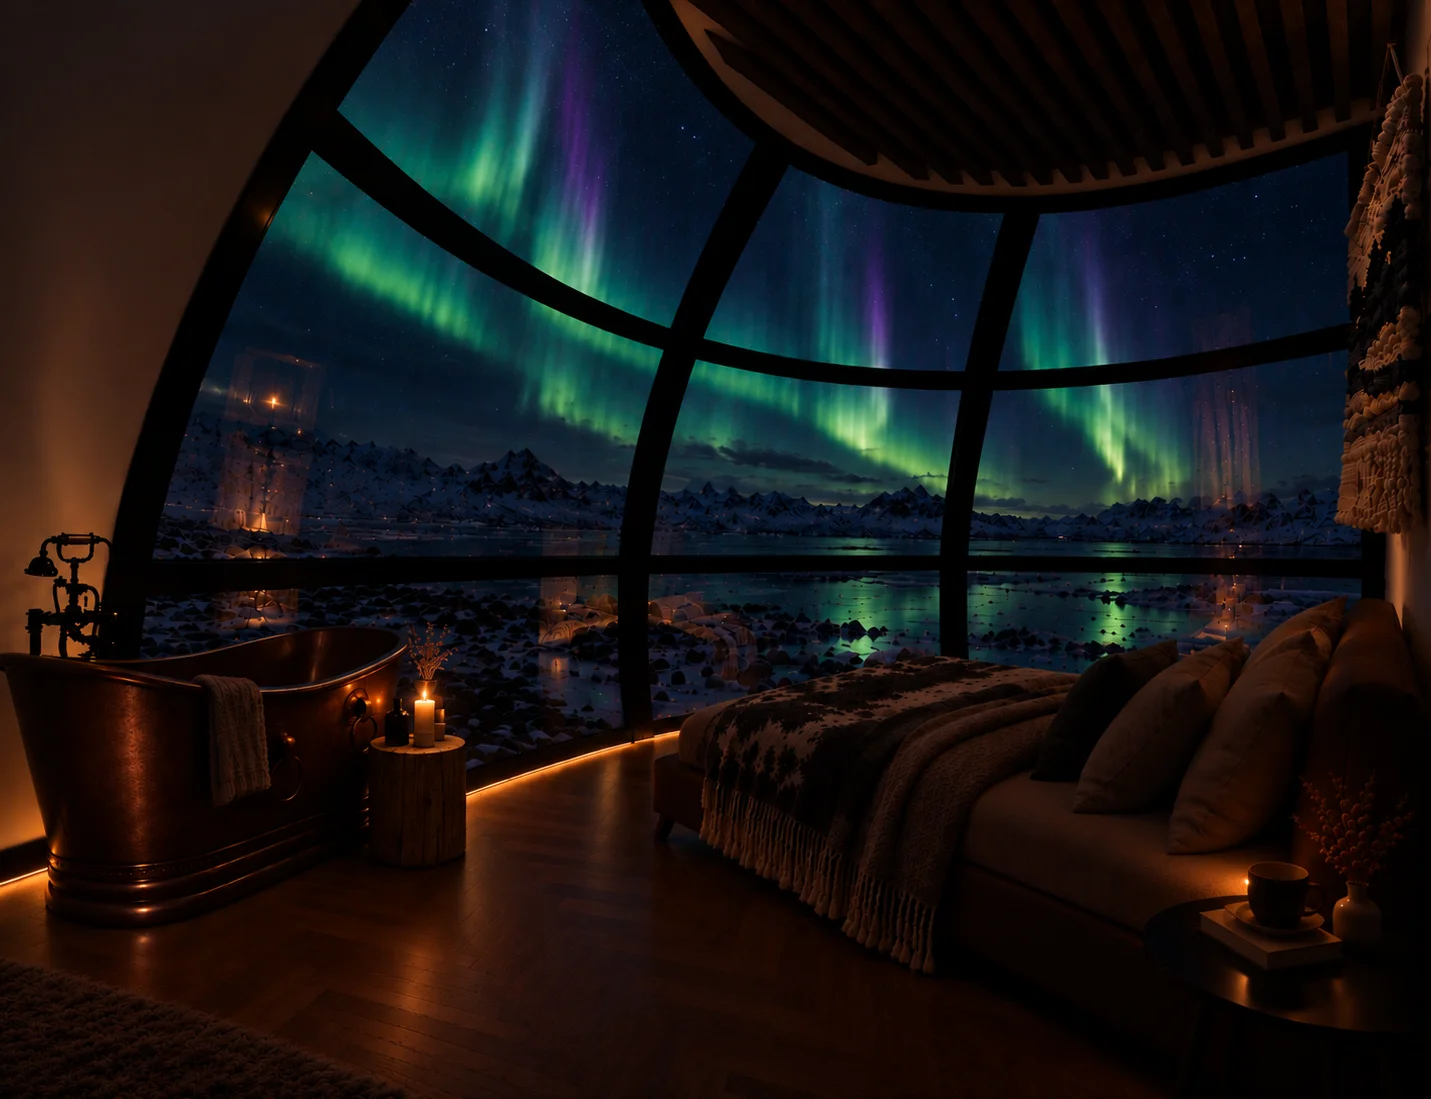
Two alternatives, two project needs
Oblong adds interior length. Tunnel opens more of the room to the landscape.
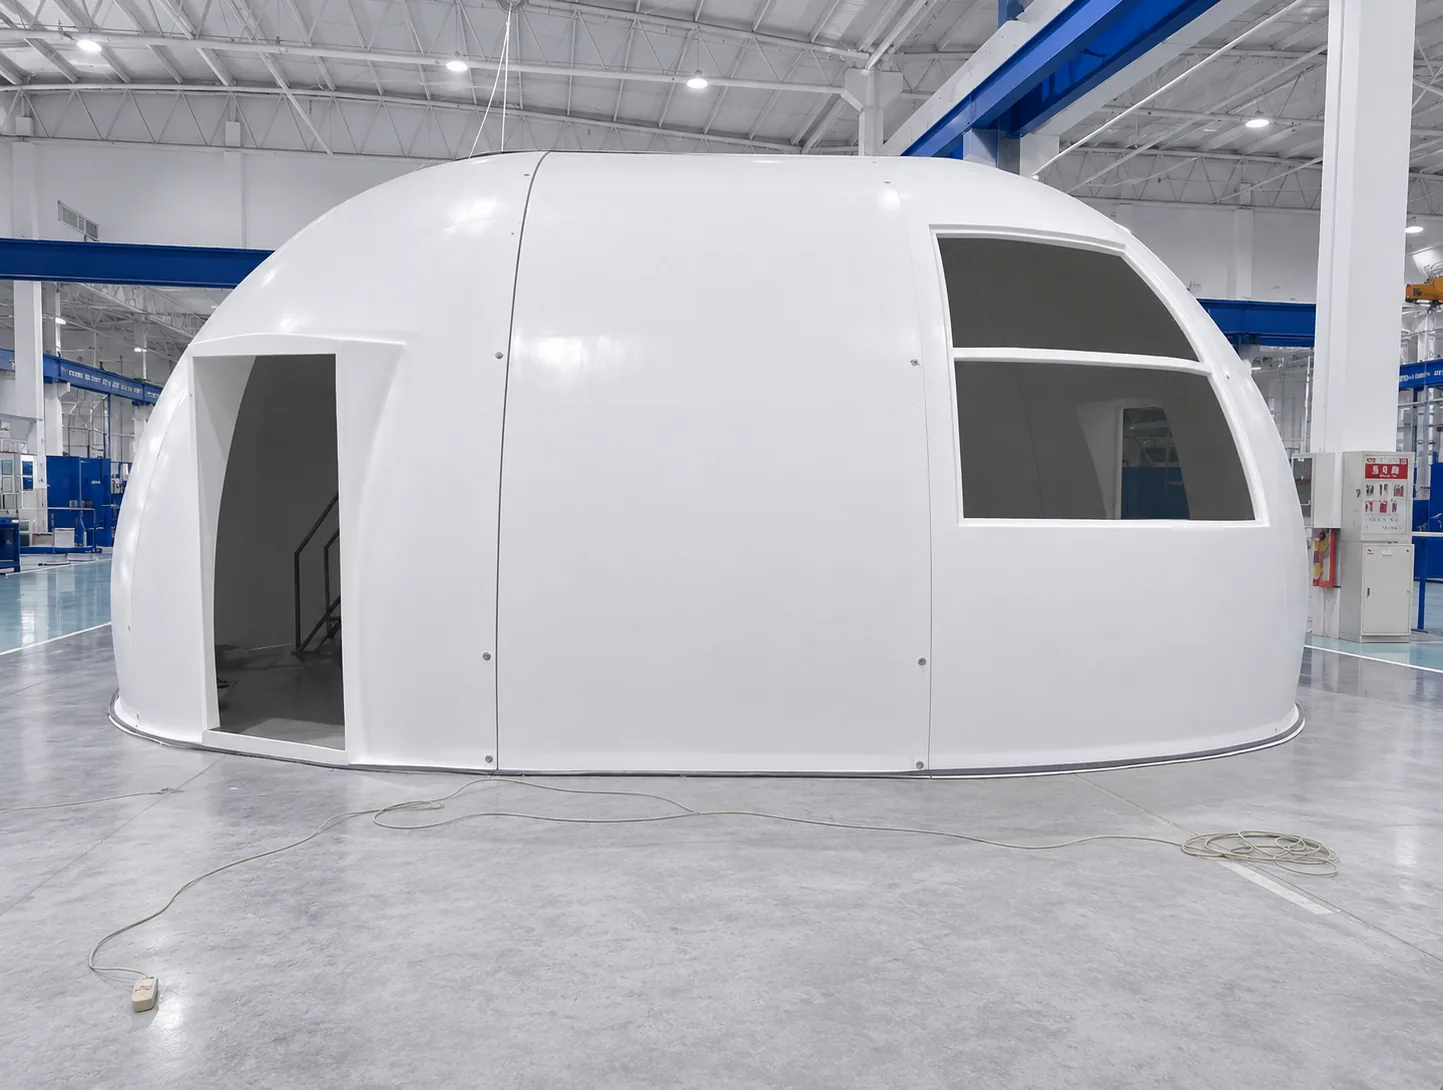
An extended curved form adds more interior length than the standard dome, giving guest layouts more room to work with.
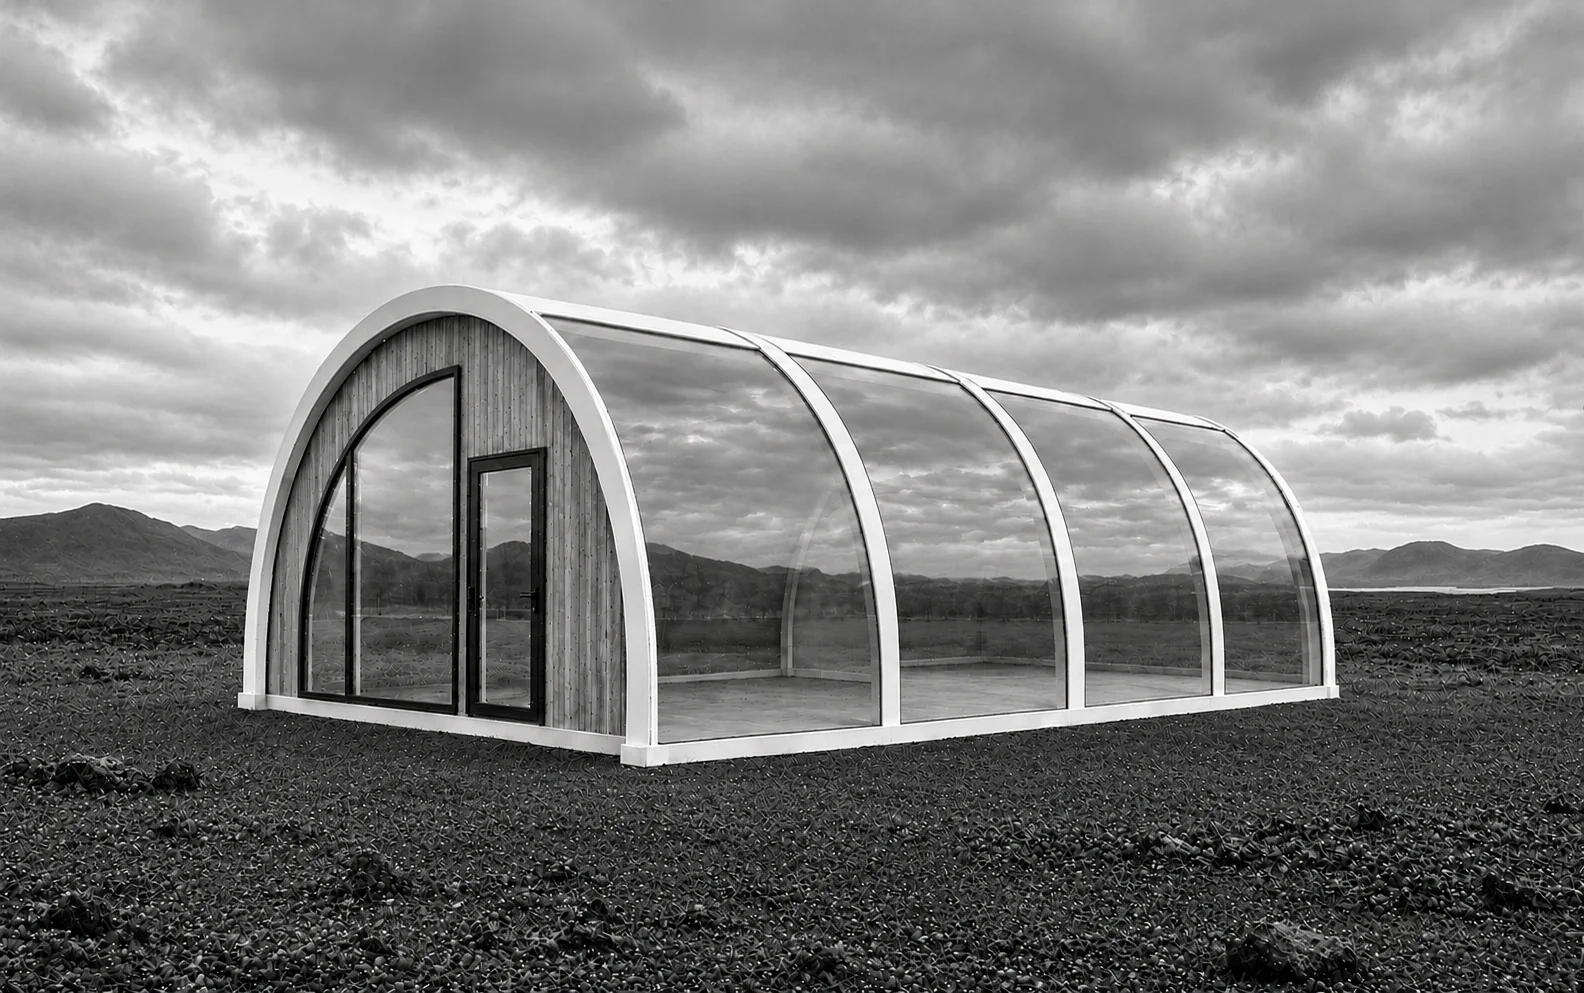
A long, curved glass wall draws a broader sweep of landscape into the room. Solid structural joints remain between glass sections.
Configuration direction; confirm dimensions and availability for each project.

Wildlife / A reason to visit
For some destinations, wildlife is part of the draw. Sightlines and room orientation can help operators frame that experience.
05 / A closer look
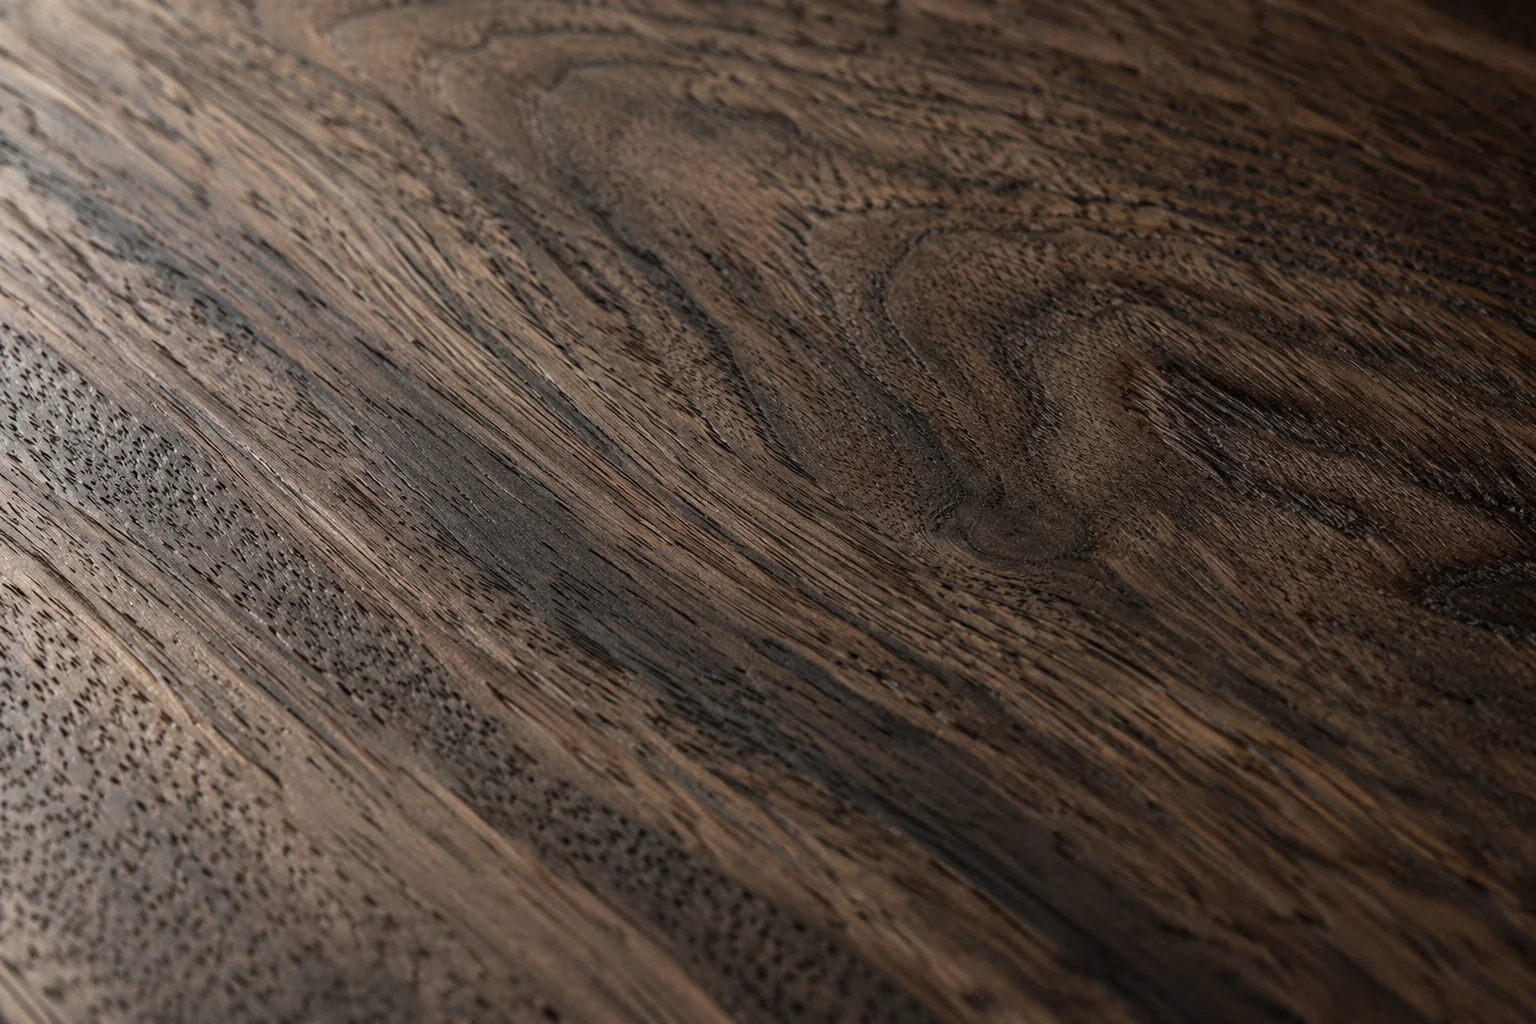
Fine textile. Supple leather. Grain and finish. Small choices can give a room its character.
Finishes and furnishings vary by project. Confirm what is included in your quote.



06 / Open information
See published prices, options and inclusions.
Product informationCheck product and wall-panel details.
Further readingRead more about domes and outdoor hospitality.
Horizon is optional. Your quote confirms the selected window, layout and included items.
R-28 applies to wall panels only. Glazing, doors, joints and ventilation also shape the whole room.
Yes. Your designers, engineers and contractors can review the product against your site.

Your next room starts here
Share the location, room idea or decision ahead.
Start a project inquiryPhone · WhatsApp · WeChat
+86 137 7533 8243Phone · WhatsApp · WeChat
+86 159 0610 1082Add either number on WeChat.
Sustainability, by design
Nine composite sandwich wall panels form each MarsDome. The structure is designed for disassembly and reassembly as project needs evolve.
Global collaboration
Depending on the location, we work with our engineers, architects and technical specialists—or with yours—to shape the concept and configuration around the site and local requirements.
Ground the concept in the site, access and operating plan.
Tailor dome form, glazing and supply scope to the brief.
Develop room layouts and technical details with your team.
Plan with the people responsible on site.